San sisto College Cecilia Square
Manly State School Learning Centre
San Sisto College Cecilia Square
Completion
2022
Location
Carina, Brisbane
Project Type
Education
Services
Architecture
Concept Design to Completion
Project Description
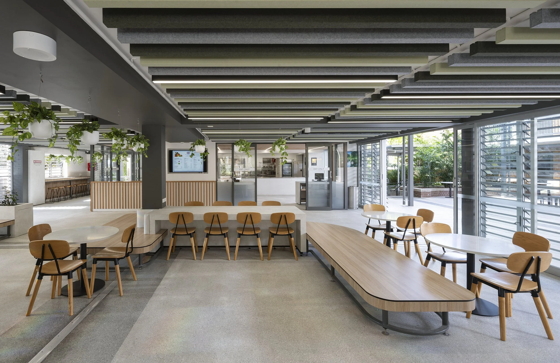
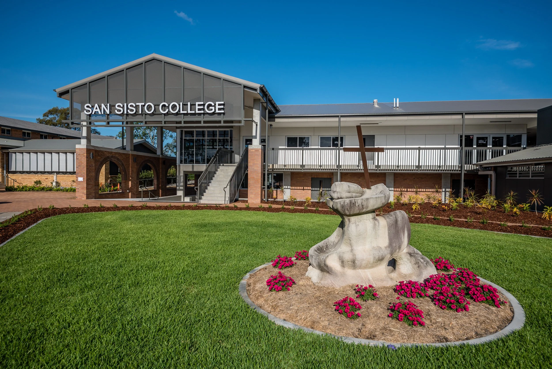
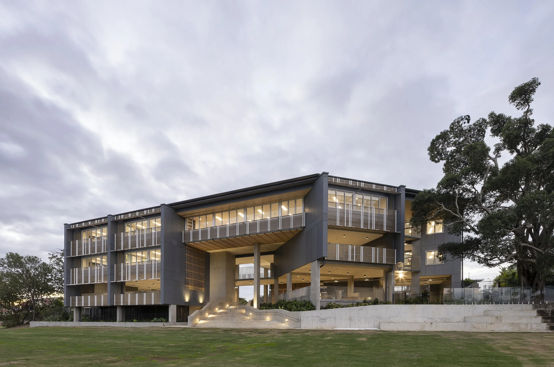
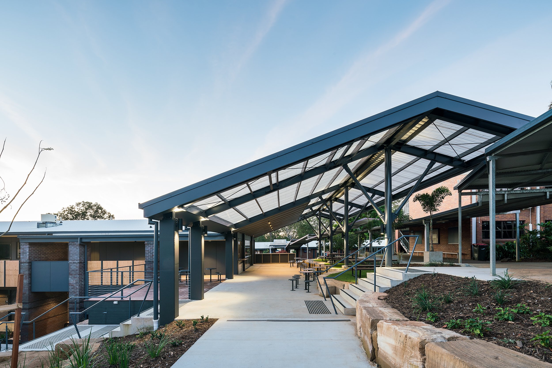
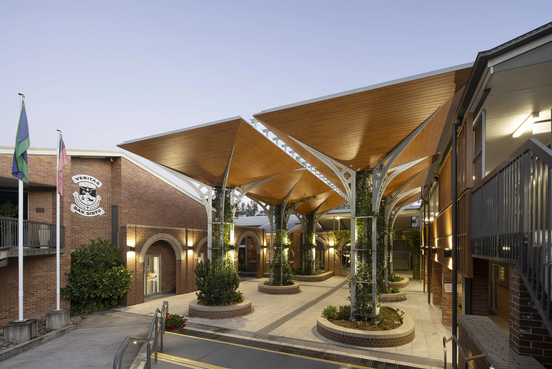
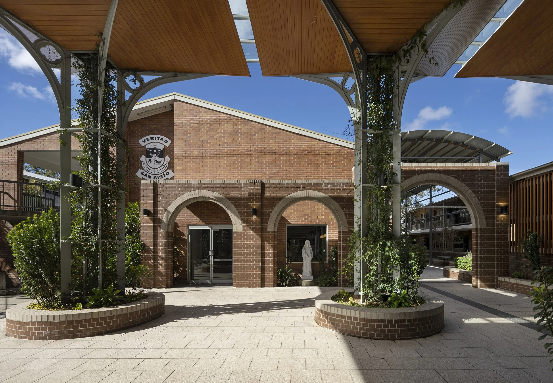
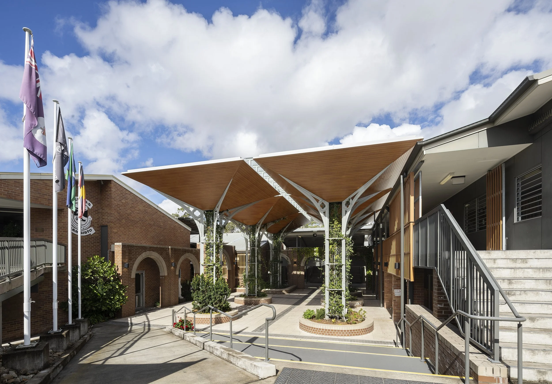
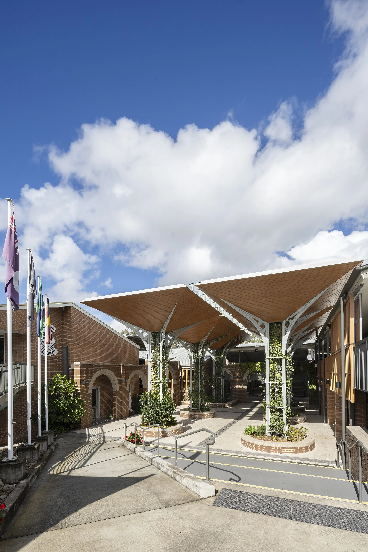
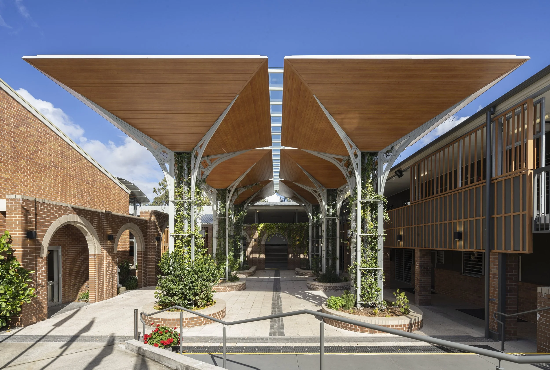
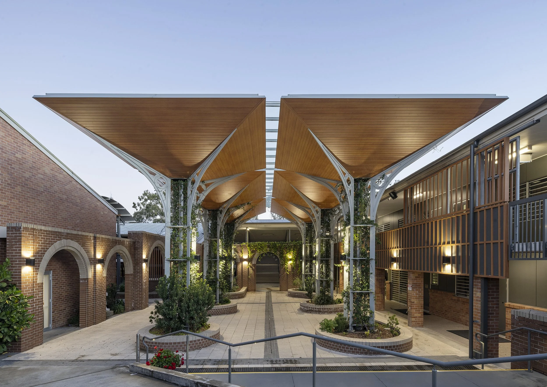
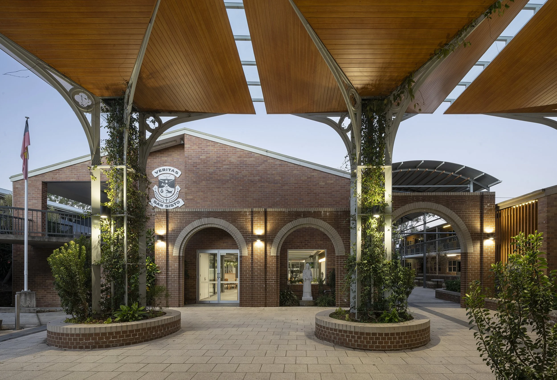
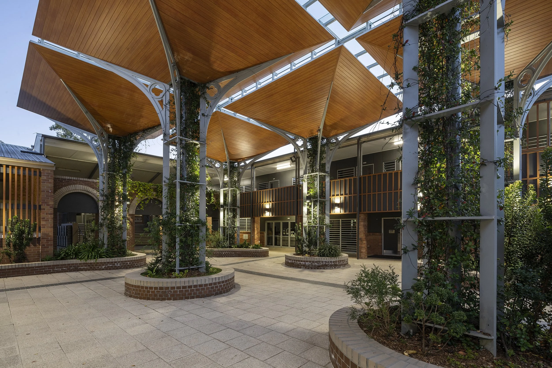
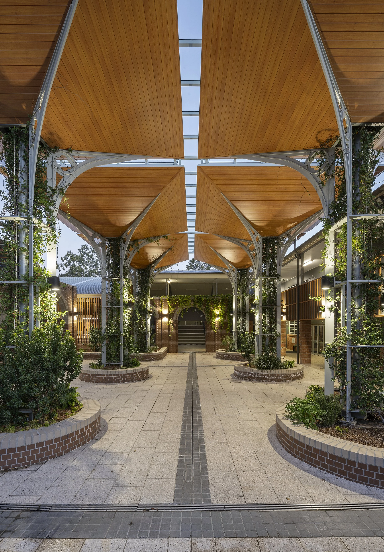
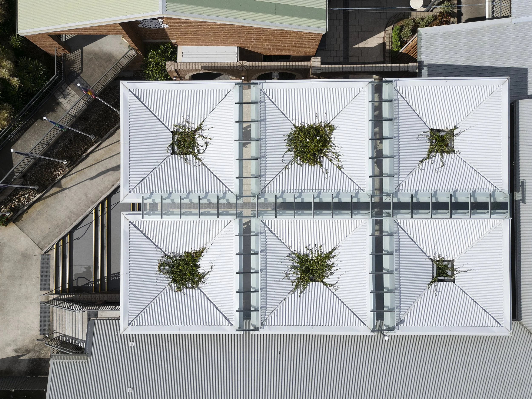
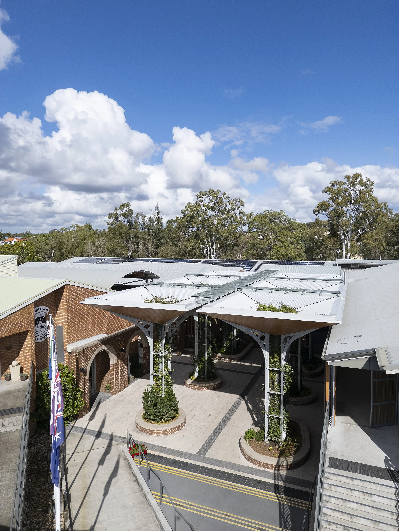
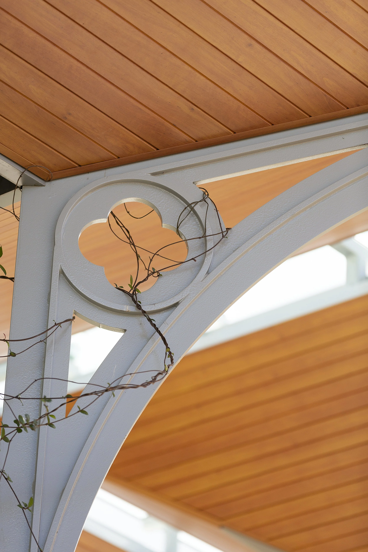
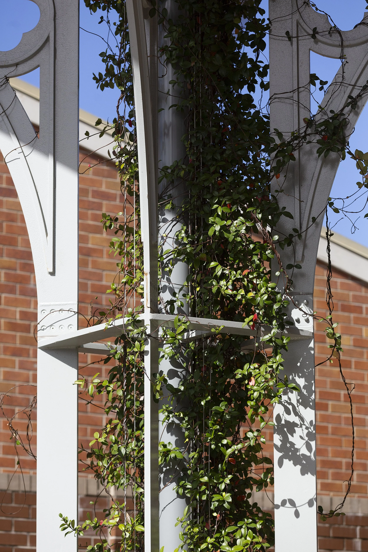
At Cecilia Square, a new canopy fills a long under-used void — a space flanked by buildings on three sides — transforming it into a lush, shaded environment that draws students and staff in throughout the day. Its appearance takes cues from San Sisto College's Catholic heritage, evoking the forms of cathedral architecture through considered geometry and proportion, while remaining contemporary in its execution.
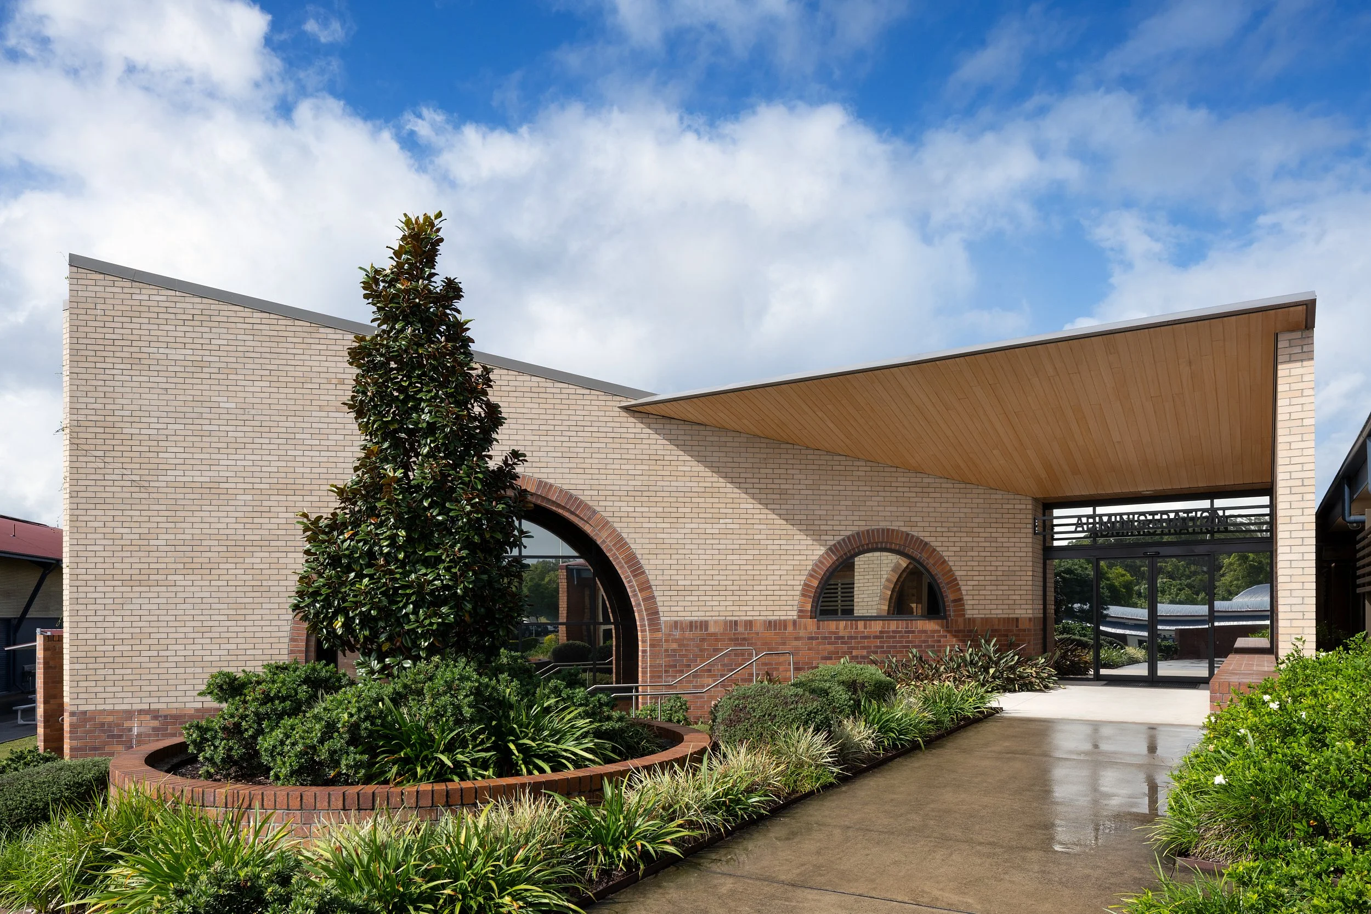
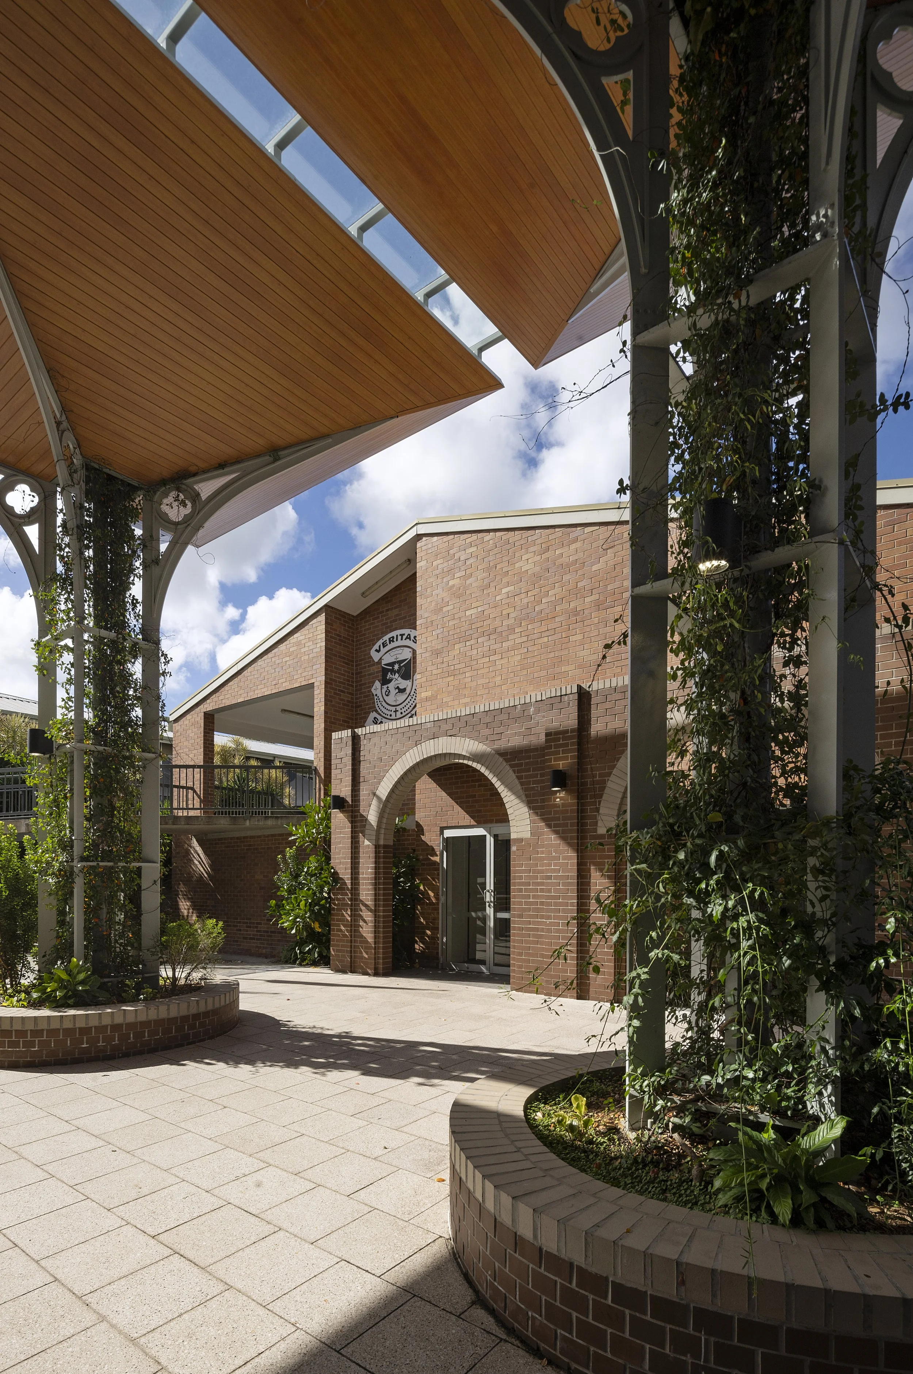
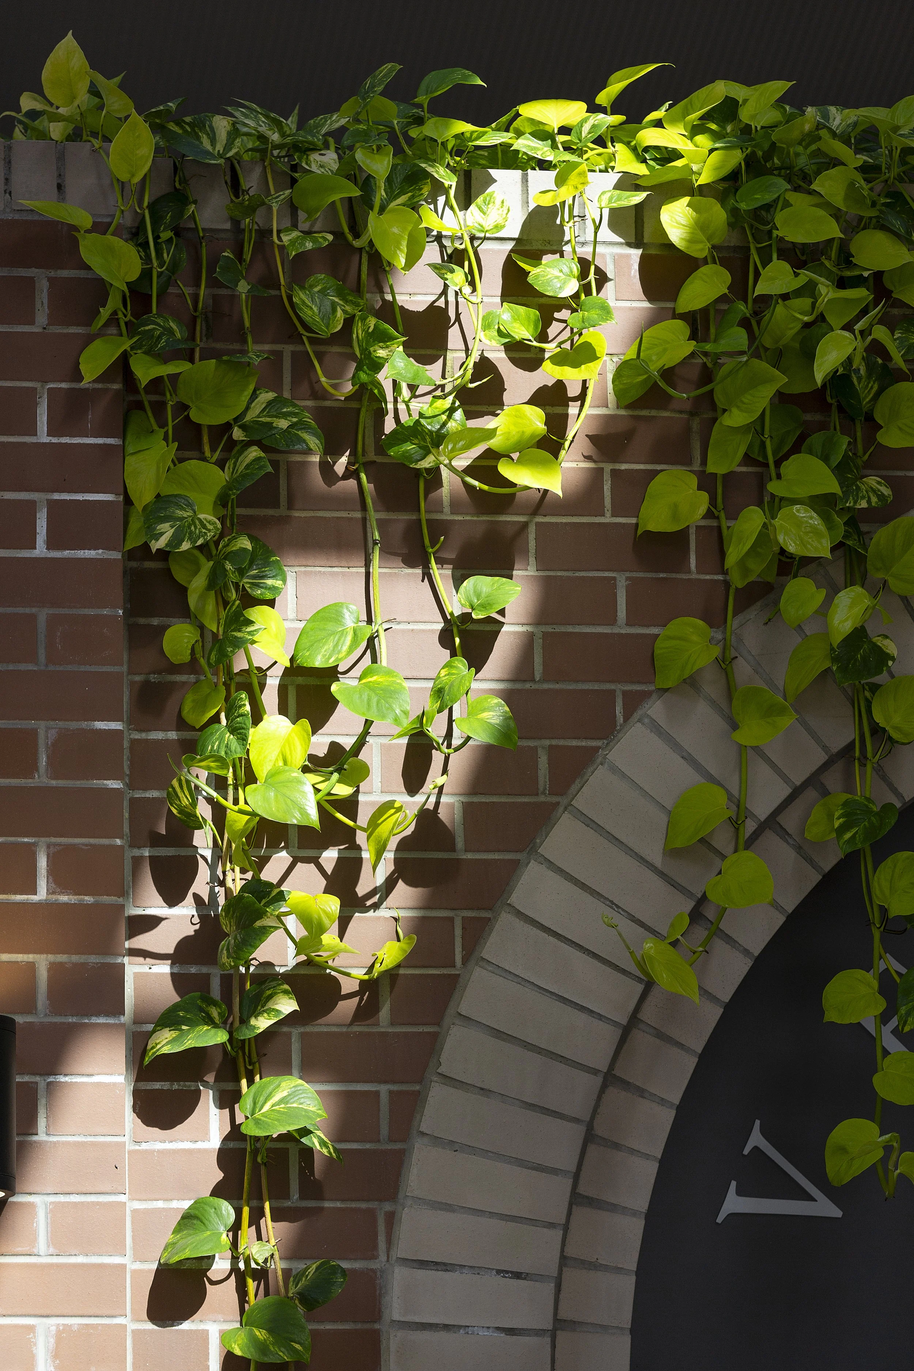
Brick arches ground the design in the traditions of the college's namesake roots, creating a sense of permanence and place that connects the school to its cultural history. Climbing vines soften the architecture, while carefully considered garden beds bring colour, texture, and fragrance to the square.
More than a refurbished courtyard, Cecilia Square has become a genuine communal hub for the college — a place where the rhythms of school life play out, from quiet moments between classes to larger gatherings and events. The new roof cover gives the space a sense of enclosure and identity it never had before, turning what was once an overlooked gap between buildings into one of the college's most valued settings.
Together, the canopy, arches, and planting work to root the design firmly in the college's history while giving students and staff a space built for daily use — proof that a considered architectural intervention can transform how a community moves through and inhabits its campus.
Related Projects
Related
Projects
-
![]()
San Sisto College Canteen
-
![]()
San Sisto College Dominic Centre
-
![]()
Manly State School Learning Centre
-
![Mt Maria College Science Building]()
Mt Maria College Science Building
-
![]()
Siena Catholic College Administration and Wellbeing Centre
-
![]()
St Columban's College Administration Building
-
![]()
St Eugene's College Library
-
![]()
St Francis College Flexible Learning Areas
-
![]()
St Teresa's Catholic College Administration Building
-
![]()
Star of the Sea School Administration Building