Manly State School Learning Centre
Manly State School Learning Centre
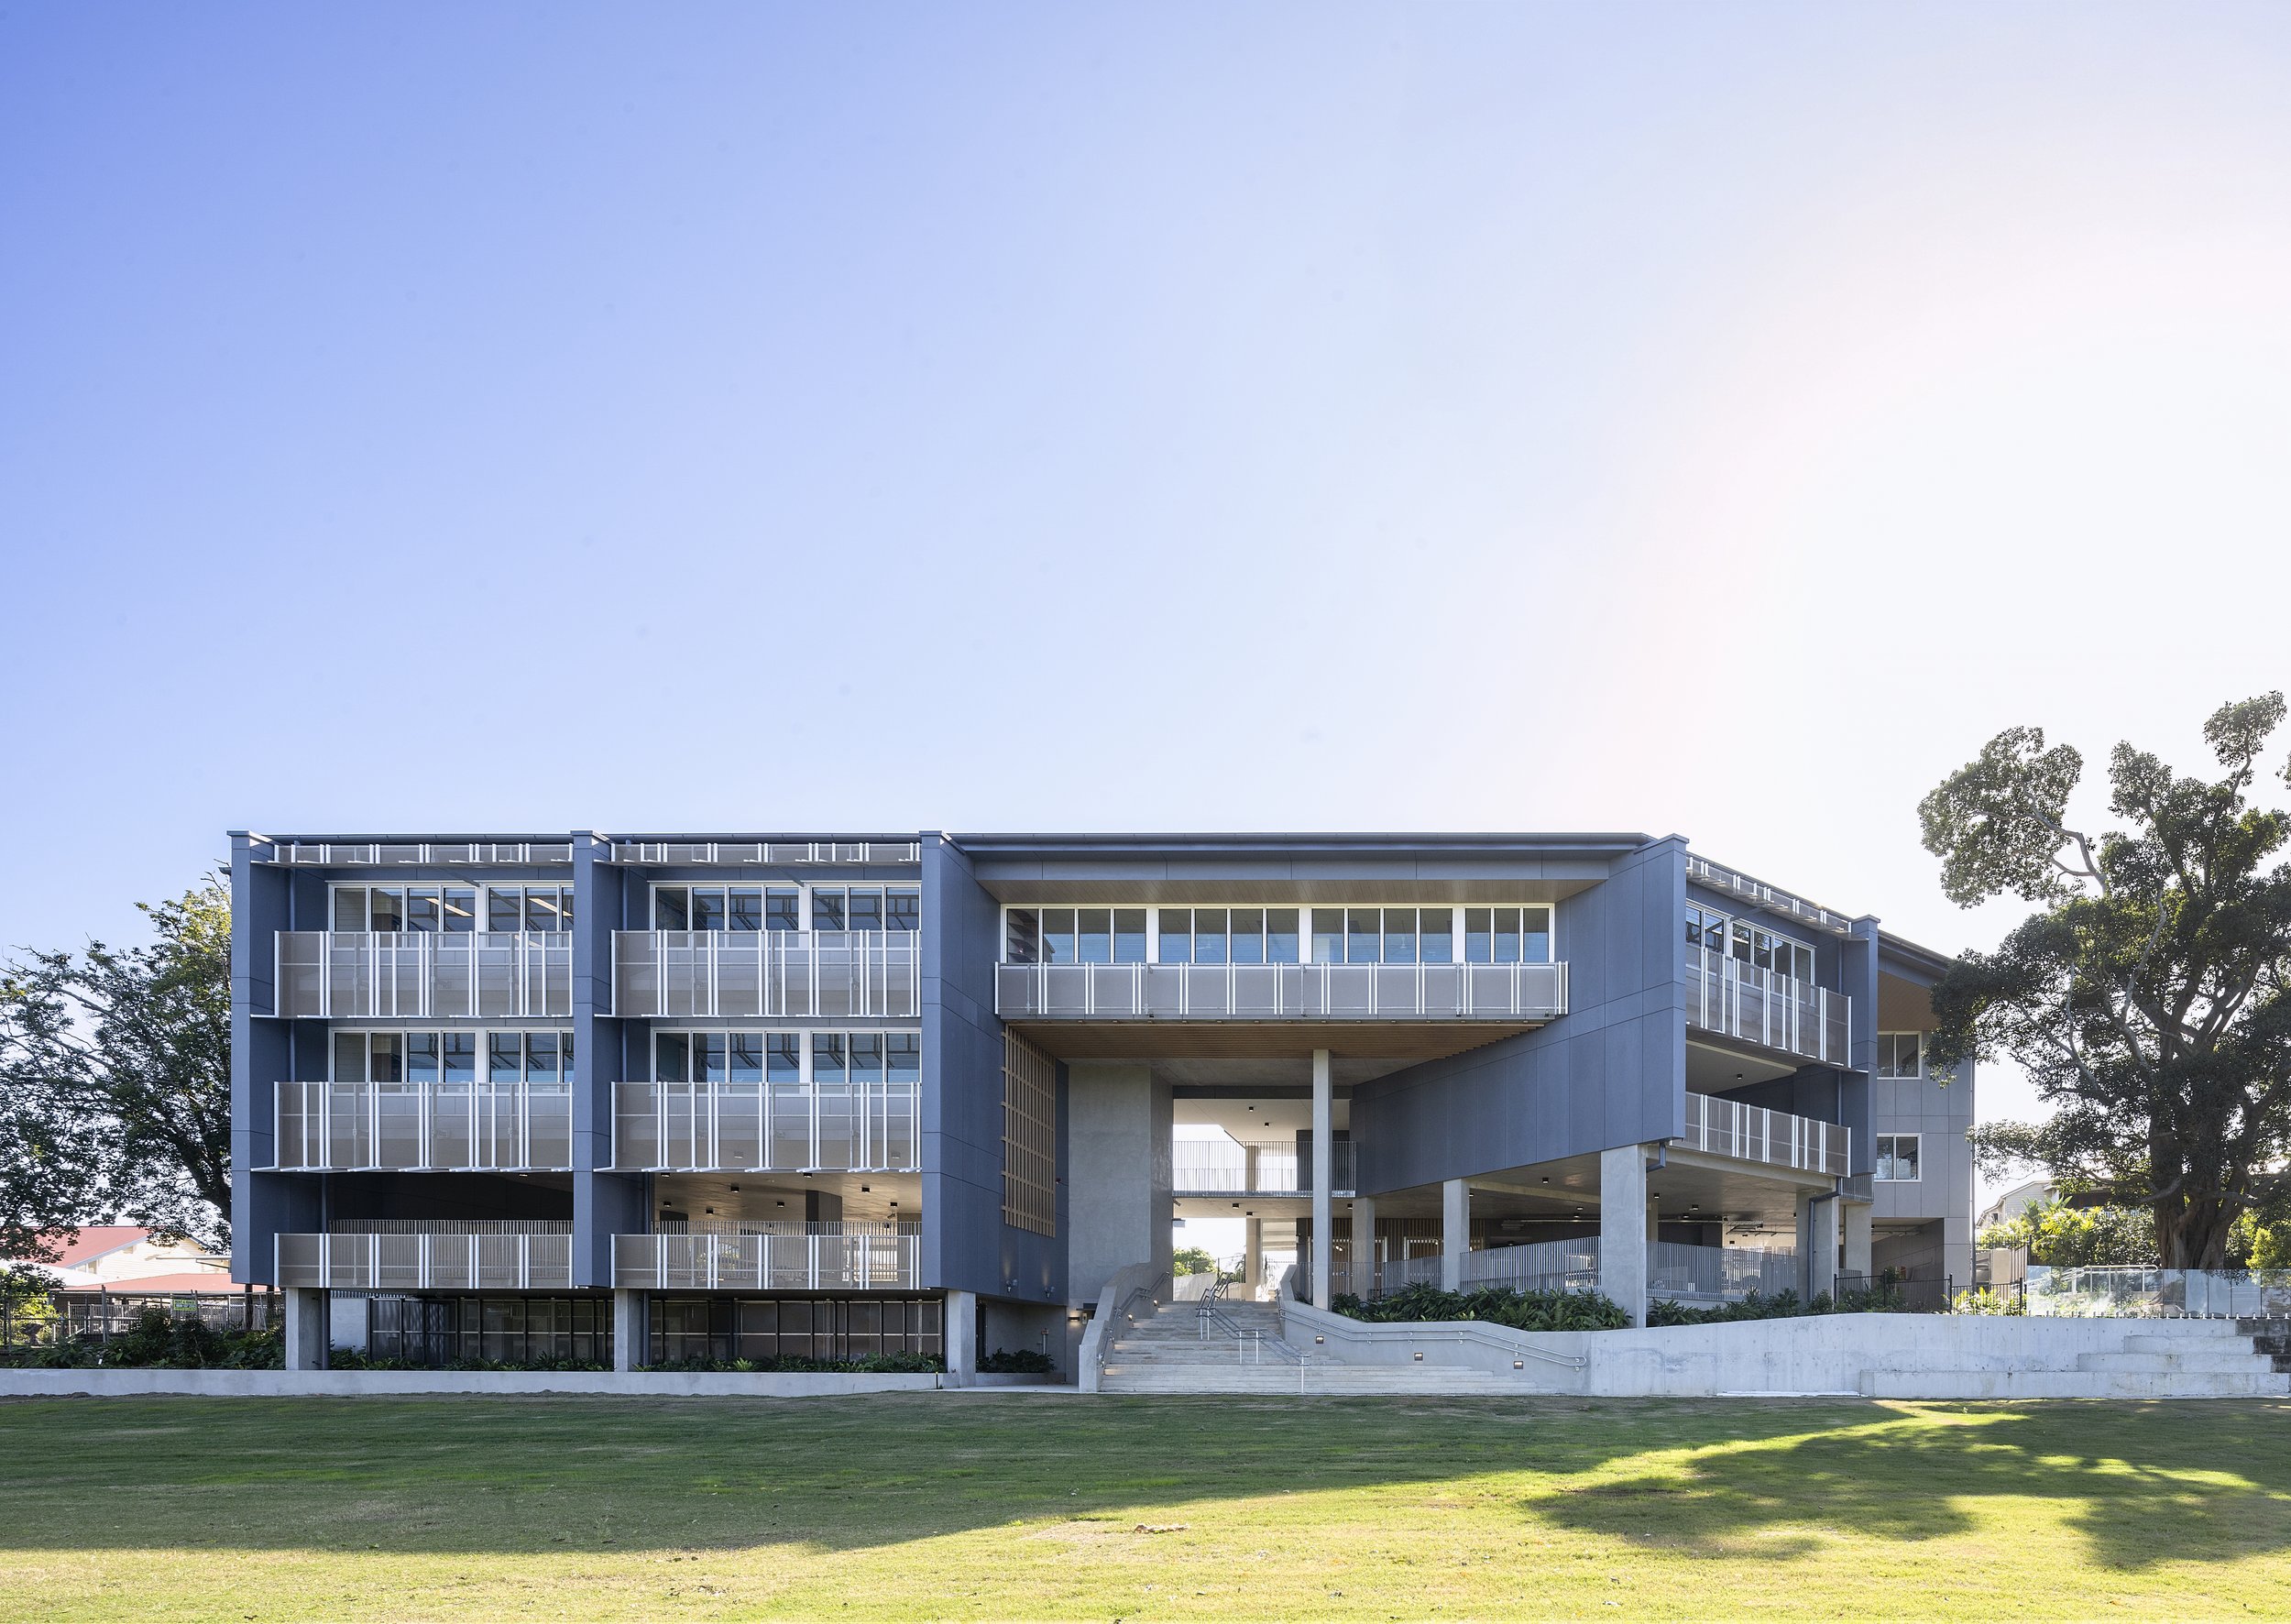
Manly State School Learning Centre
Completion
2026
Location
Manly, Brisbane
Project Type
Education
Services
Architecture and Interior Design
Concept Design to Completion
Project Description
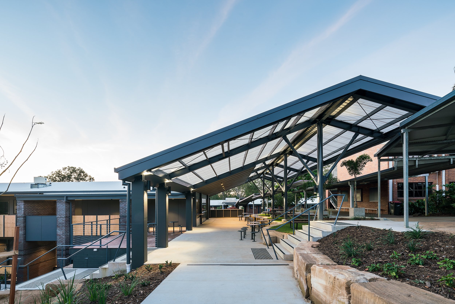
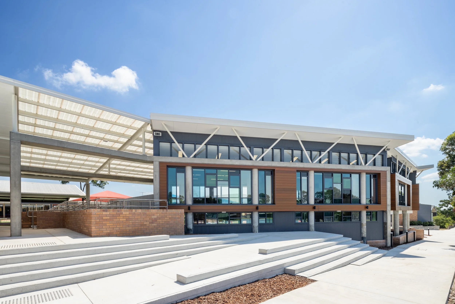
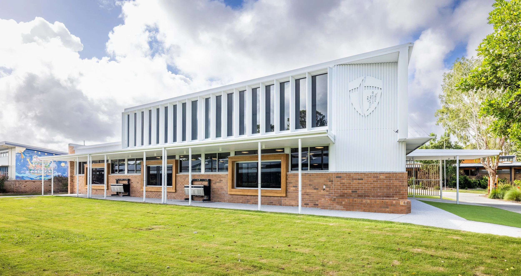
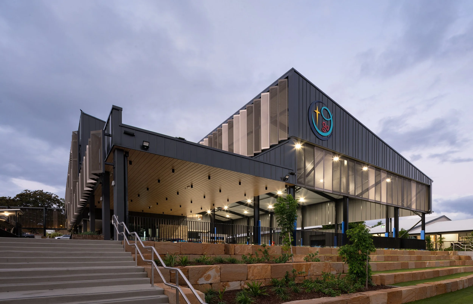
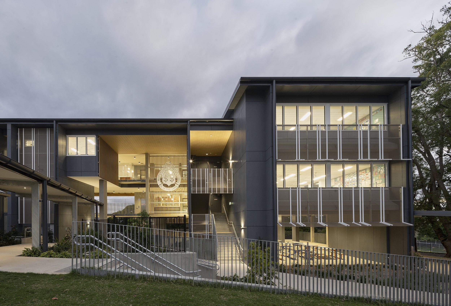
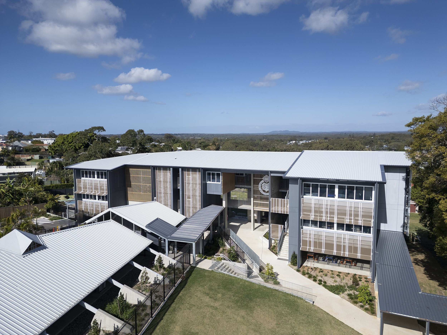
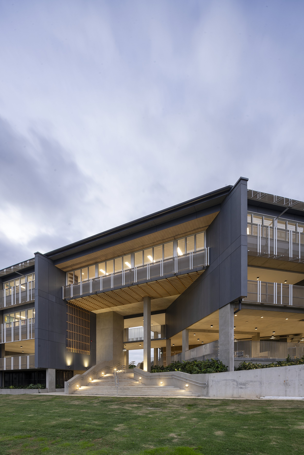
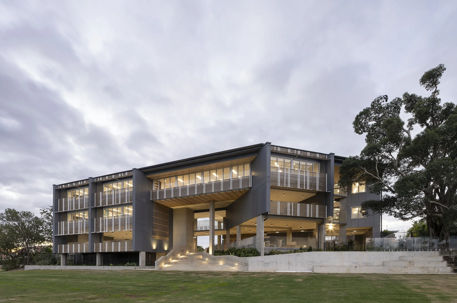
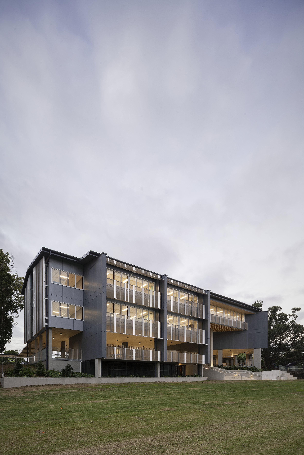
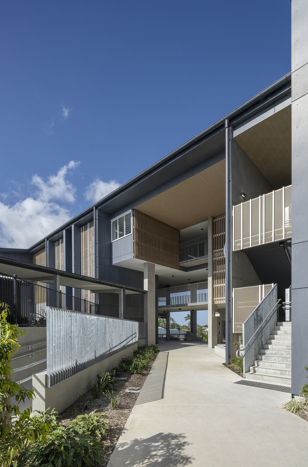
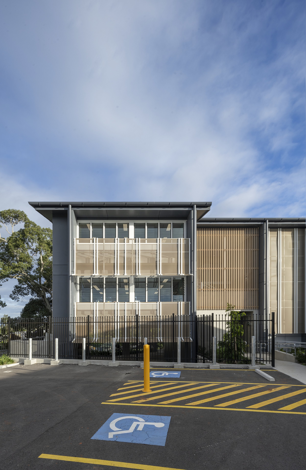
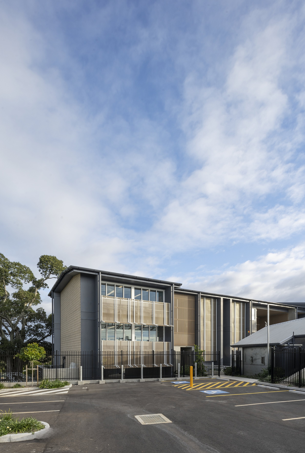
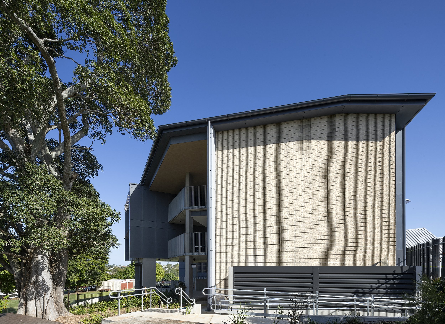
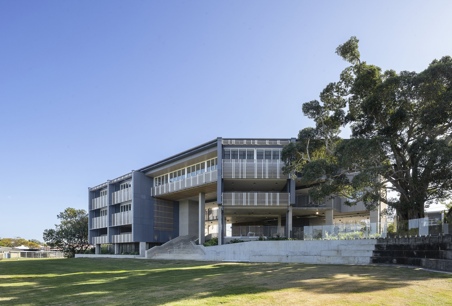
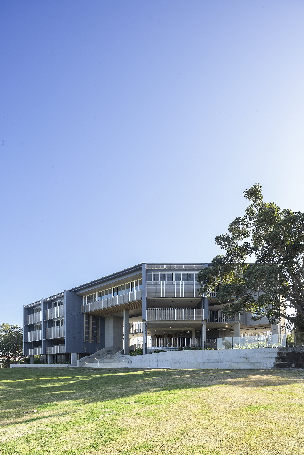
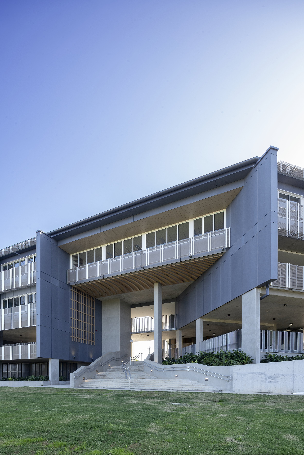
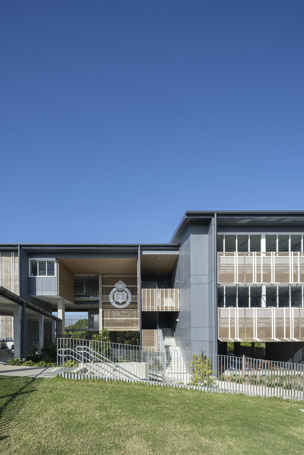
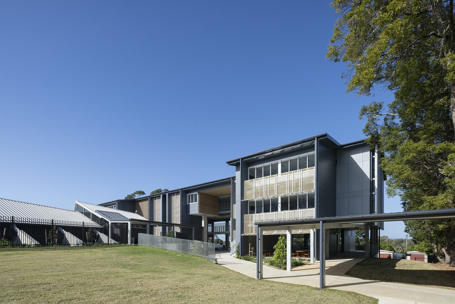
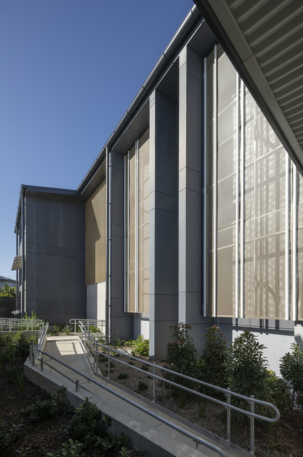
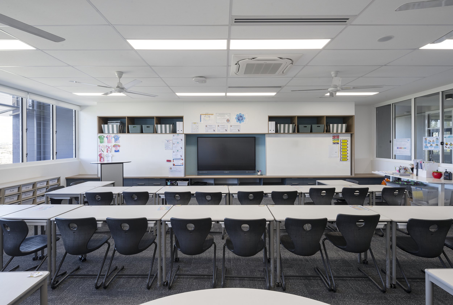
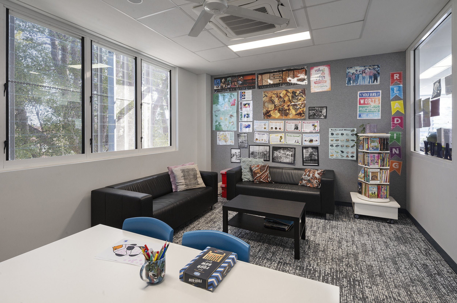
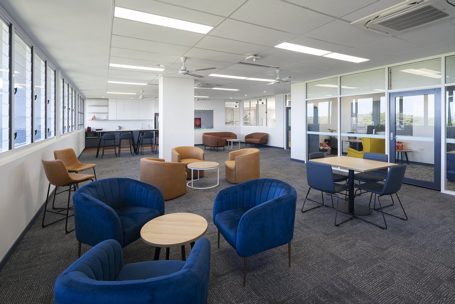
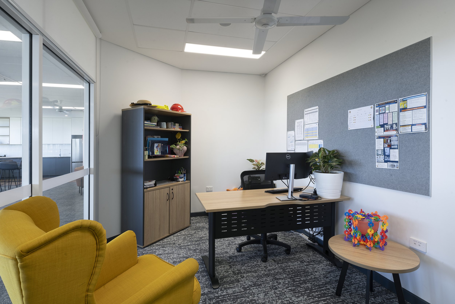
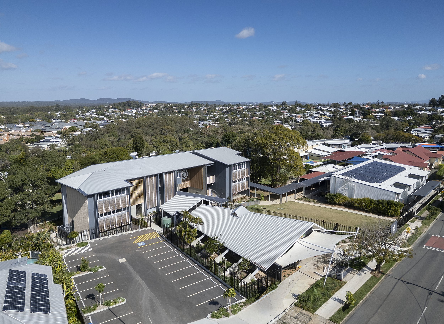
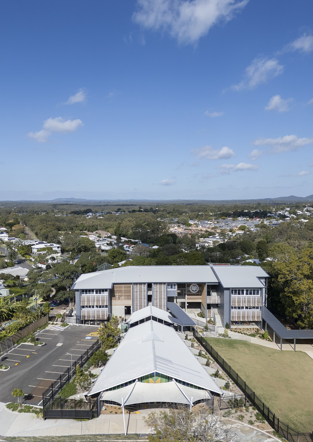
Manly State School's General Learning Centre has been designed to meet the evolving needs of contemporary education while adhering to strict Department of Education guidelines. It comprises eight new classrooms, along with staff facilities, breakout spaces, amenities and outdoor learning space. The building has also been future-proofed with allowance for five additional infill classrooms at a later date, ensuring the school can adapt as enrolment demands grow.
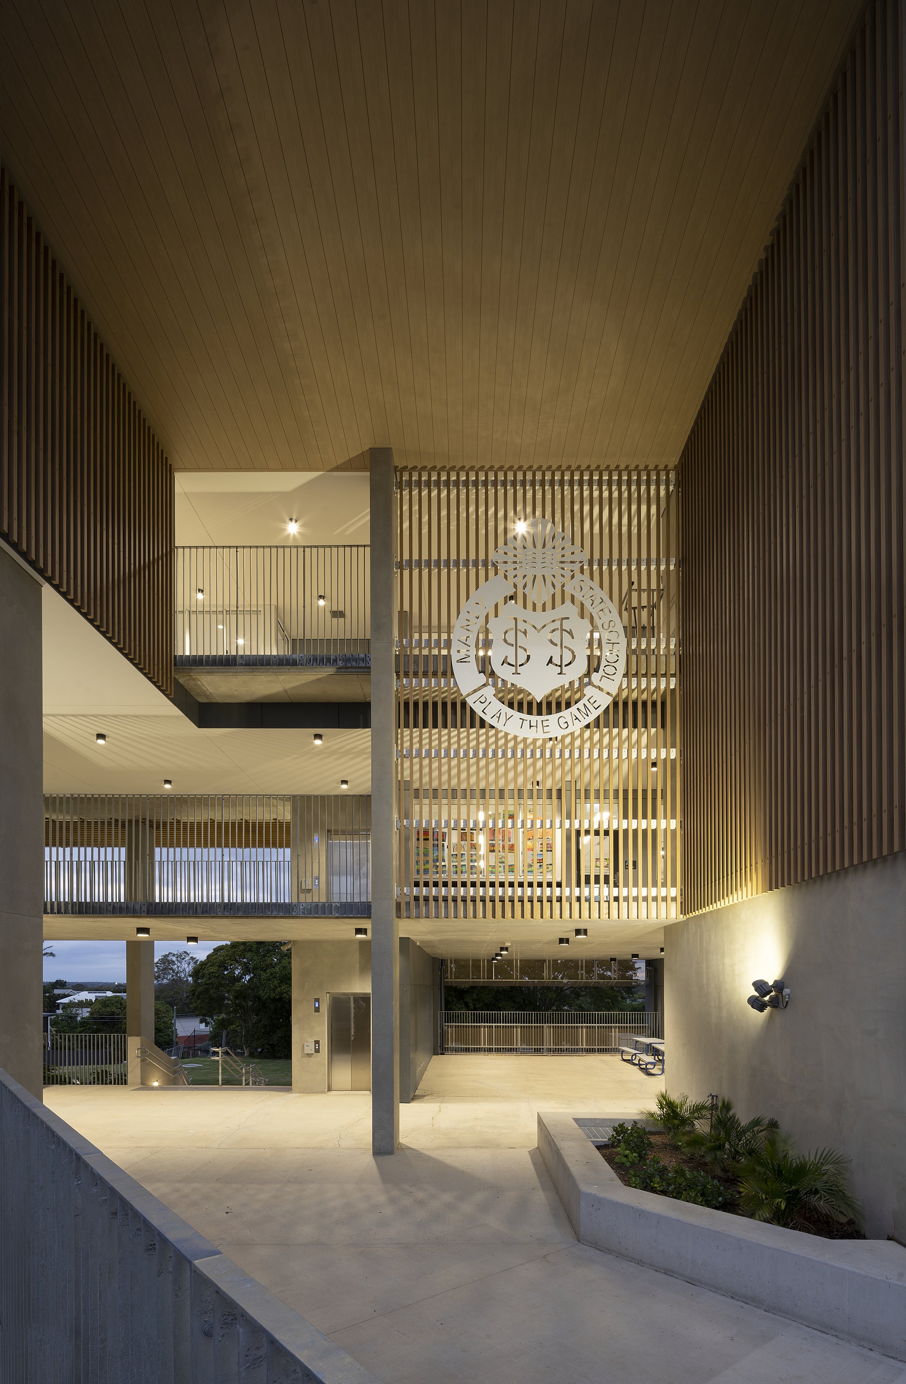
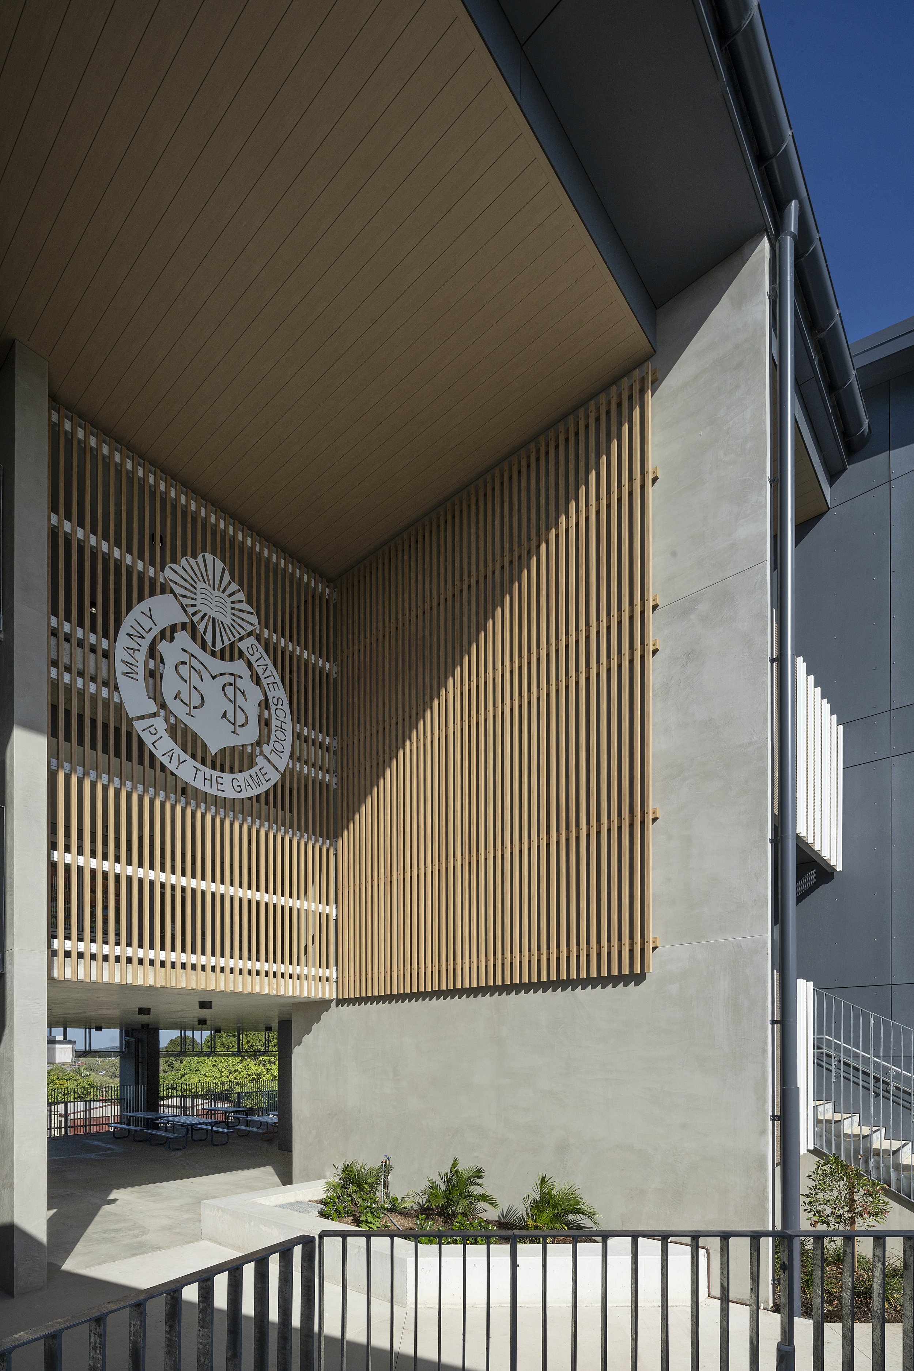
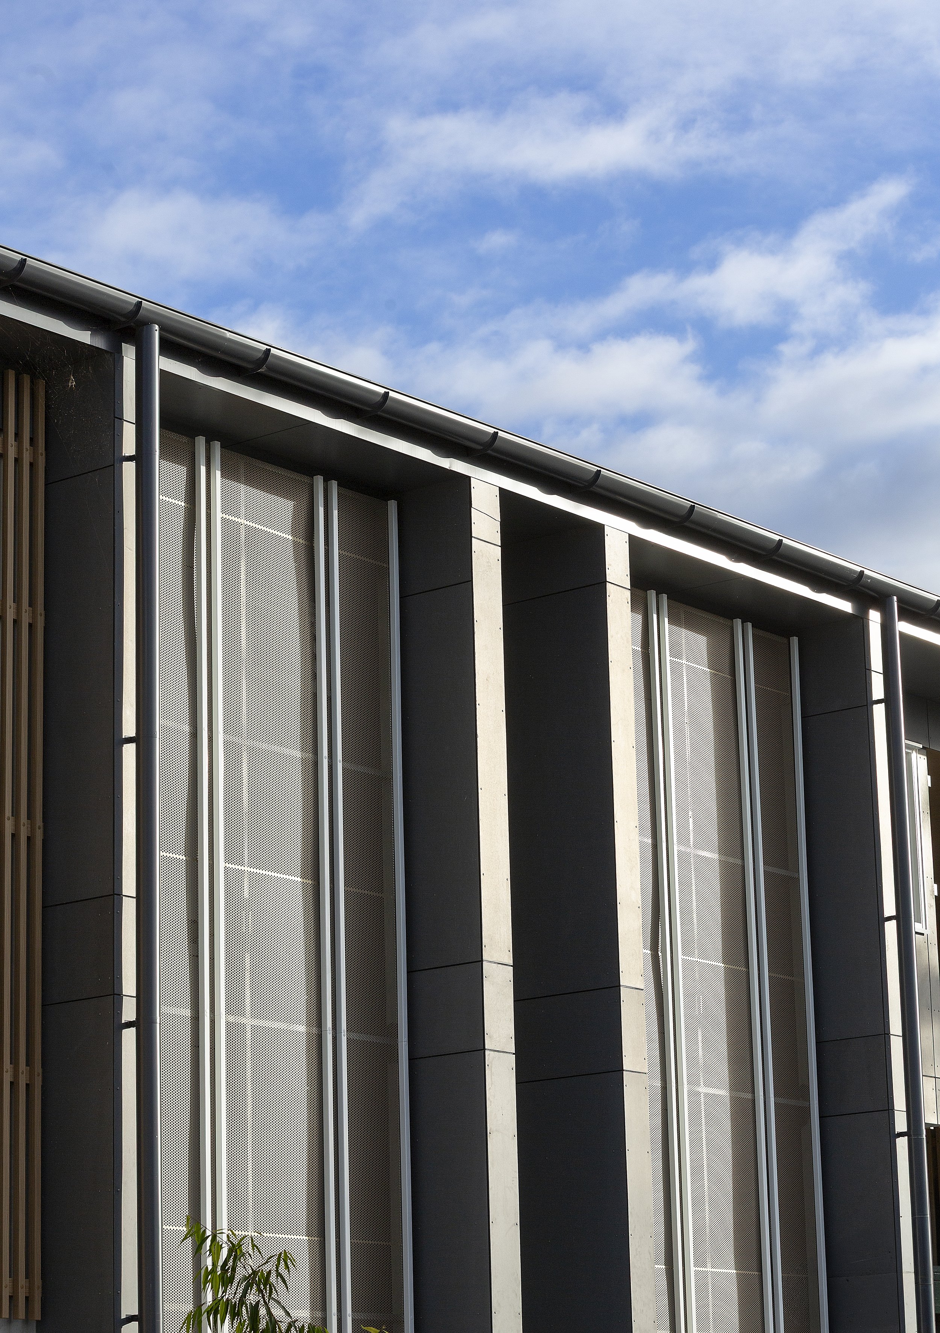
Sustainability and student wellbeing were central to the design approach, with a strong emphasis on fresh air, natural light and natural ventilation throughout the learning spaces. Carefully considered screens shield interiors from direct sunlight, reducing heat load and improving thermal comfort. Extensive new planting complements the retention of significant existing trees on site, reinforcing a connection to the school's established landscape while using low-maintenance materials and finishes to minimise long-term upkeep.
The project also encompassed the sensitive conversion of a de-consecrated church into a dedicated music building. This refurbishment was approached with great care to preserve the character of the church's beautiful 1960s design, honouring its architectural heritage while upgrading the building to meet modern-day acoustic, energy efficiency and education standards — resulting in a unique and inspiring space for the school's music program.
Related Projects
Related
Projects
-
![Mt Maria College Science Building]()
Mt Maria College Science Building
-
![]()
St Francis College Flexible Learning Areas
-
![]()
St Eugene's College Library
-
![]()
Star of the Sea School Administration Building
-
![]()
San Sisto College Dominic Centre
-
![]()
San Sisto College Canteen
-
![]()
Siena Catholic College Administration and Wellbeing Centre